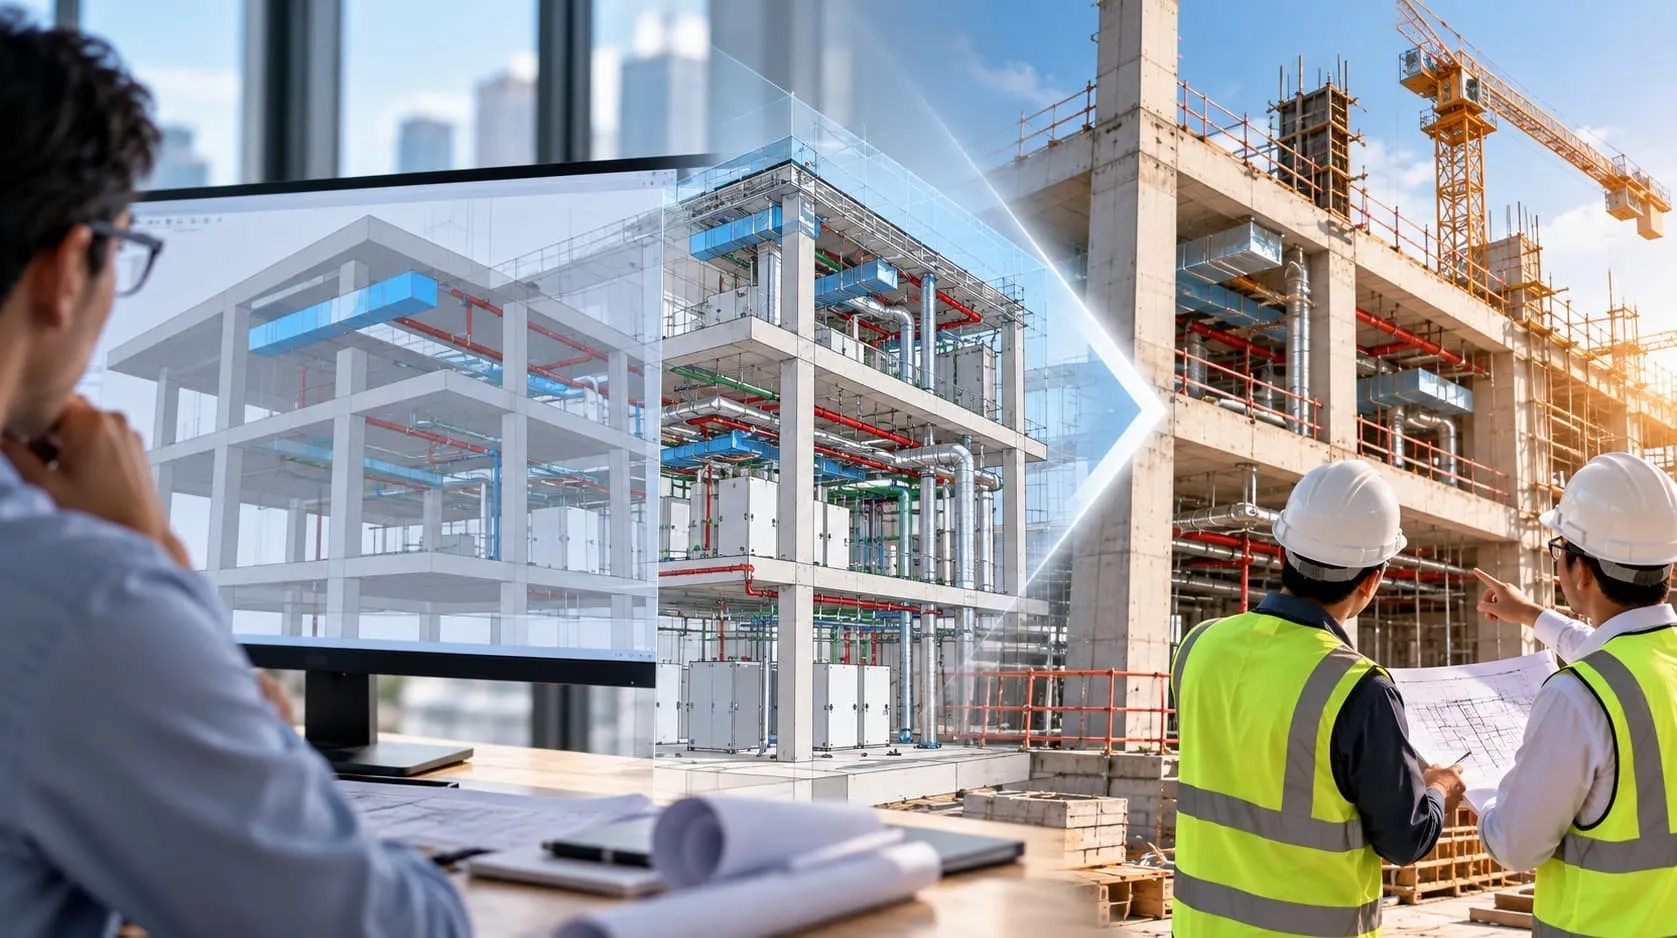
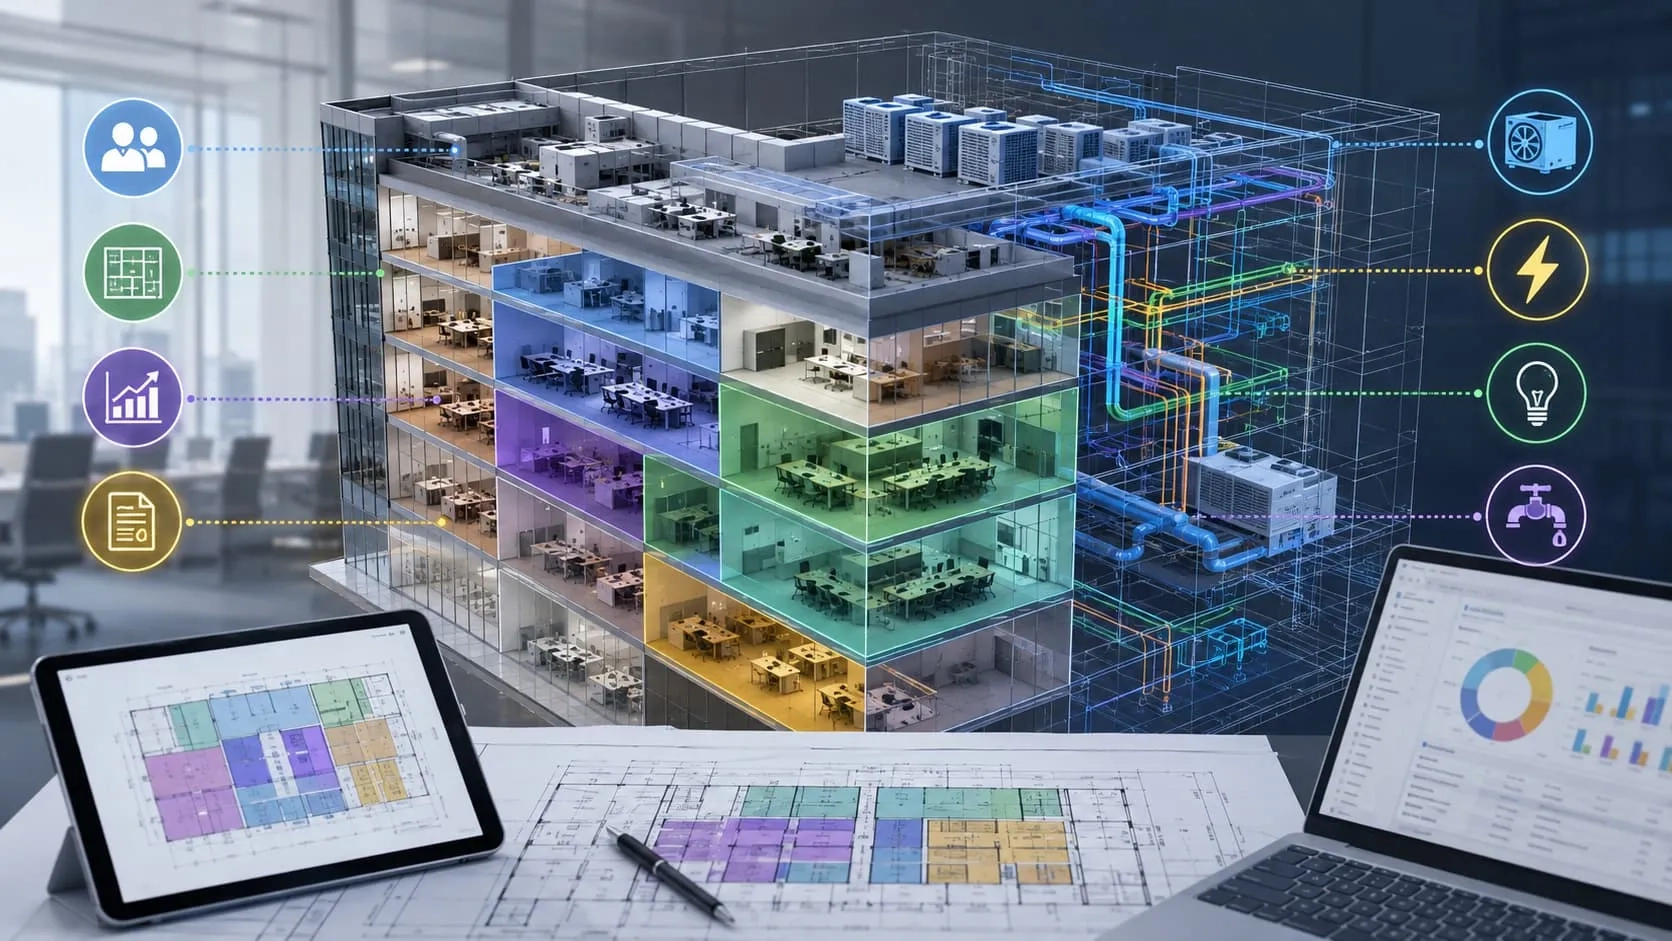
Hotel renovation is far more complex than simply updating interiors or replacing outdated systems. Every design decision must account for existing building conditions, structural limitations, and interconnected building services while meeting new functional and aesthetic requirements. Balancing these factors requires more than traditional design documentation. Building Information Modeling (BIM) provides a coordinated approach to understanding existing conditions, evaluating design changes, and managing the technical complexities of hotel renovation projects.
Renovating Repetitive Guestrooms with Different Existing Conditions
Project Scenario
A hotel plans to upgrade multiple guestrooms to meet new design standards and improve the guest experience. Although these rooms were originally built based on standardized layouts, previous renovation and maintenance work has resulted in variations in room dimensions, door and wall positions, and furniture arrangements. As a result, the existing conditions may differ from the original architectural drawings, even among rooms of the same type.

Engineering Problem
The main challenge is maintaining design consistency across multiple guestrooms without overlooking differences in their actual dimensions and architectural configurations. Applying a standardized layout without verifying existing conditions can result in inaccurate furniture placement, insufficient clearances, and discrepancies between the renovation design and the physical building. These issues may lead to design revisions and additional work during construction.
BIM Implementation
An existing-condition BIM model can be developed using available architectural drawings, site measurements, and survey data to establish a reliable representation of the guestrooms. The rooms can then be classified according to their room types and actual configurations, allowing the design team to identify which spaces share the same characteristics and which require individual adjustments.
Using Revit families, parameters, and reusable model components, standardized elements such as doors, furniture, and interior fixtures can be efficiently managed across multiple rooms. However, each room should be checked against its verified dimensions and existing architectural conditions before applying the standardized renovation design.
Project Decision
Based on the BIM model, the design team can determine which guestrooms can follow a common renovation layout and which require customized modifications. This approach helps maintain architectural consistency while accommodating existing variations, reducing the risk of applying unsuitable design solutions across the hotel.
Replacing Hotel MEP Systems Without Major Structural Modifications
Project Scenario
An established hotel plans to replace its aging HVAC system and upgrade other building services to meet new operational requirements and improve energy efficiency. However, the existing mechanical rooms, service shafts, and MEP distribution routes were designed around the original building systems. The renovation team must therefore integrate new equipment and services into an infrastructure that was not originally designed to accommodate them.

Engineering Problem
New MEP systems may require larger equipment, higher capacities, or different distribution routes compared with the existing installations. Simply replacing old equipment with new units in the same locations may not be feasible due to limited installation space, existing structural elements, and constraints on connecting to the current infrastructure. In addition, modifying major structural components to accommodate new MEP systems can significantly increase renovation costs and construction complexity.
BIM Implementation
BIM modeling can help the engineering team evaluate how proposed MEP systems can be integrated into the existing building. Existing HVAC, plumbing, electrical, and fire protection systems are modeled alongside the proposed installations, creating a coordinated representation of both existing and new infrastructure. Architectural, structural, and MEP models are then integrated to assess available space within mechanical rooms, service shafts, and distribution zones.
Using BIM coordination and clash detection, the team can identify conflicts between new equipment, existing services, and structural elements before construction. Different equipment arrangements and pipe or duct routing options can also be evaluated to determine whether existing routes can be reused or modifications are necessary. This allows engineers to assess the feasibility of different solutions without relying solely on individual discipline drawings.
Project Decision
Based on the coordinated BIM model, the engineering team can compare different renovation approaches, including replacing equipment in its existing location, retaining compatible sections of the current infrastructure, or rerouting selected MEP systems. The preferred solution can then be selected based on installation space, system compatibility, coordination requirements, and the extent of modifications needed. This helps minimize unnecessary structural alterations while ensuring that the upgraded MEP systems can be integrated into the existing hotel infrastructure.
Read more: When HVAC BIM Modeling Makes the Difference in Project Delivery
Converting Hotel Bathrooms to Meet New Design and Functional Requirements
Project Scenario
A hotel plans to upgrade its bathrooms to meet modern design standards and improve guest comfort. The renovation may involve replacing traditional bathtubs with walk-in showers, relocating washbasins, upgrading sanitary fixtures, or expanding shower areas. While these changes can enhance the functionality and appearance of guest bathrooms, they also require careful consideration of the existing plumbing infrastructure and building conditions.

Engineering Problem
Unlike simply replacing outdated bathroom fixtures, modifying the layout can affect several interconnected building systems. Relocating a toilet, shower, or washbasin may require changes to drainage connections, pipe routing, floor slopes, and waterproofing details. These modifications can be particularly challenging in existing hotels, where the concrete slab, floor-to-floor height, and locations of plumbing risers may limit the available options for rerouting pipes. In addition, changes to bathroom layouts may affect the spaces directly below, making coordination between architectural, plumbing, and structural design essential.
BIM Implementation
BIM modeling helps the project team evaluate proposed bathroom layouts in relation to existing architectural, structural, and plumbing conditions. Architectural and plumbing models can be developed together to represent sanitary fixtures, drainage connections, pipe routes, and relevant floor levels. By integrating these models, designers can assess whether proposed fixture locations are compatible with the existing drainage infrastructure and identify potential conflicts with structural elements.
The coordinated BIM model also allows the team to review pipe routing, installation clearances, and available space beneath the bathroom floor. Different layout alternatives can be evaluated to determine whether existing connections can be retained or whether modifications to the plumbing system are necessary. This enables design adjustments to be considered before construction documentation is finalized.
Project Decision
Based on the coordinated BIM model, the design team can determine which bathroom layout modifications are feasible within the constraints of the existing building. The assessment helps identify whether sanitary fixtures can be relocated, existing drainage connections should be retained, or alternative plumbing routes are required. By considering architectural requirements alongside plumbing and structural limitations, the team can select a renovation solution that meets the desired design standards while remaining practical to construct.
Transforming Existing Hotel Spaces for New Functions
Project Scenario
A hotel plans to repurpose several existing areas to accommodate changing business needs and improve space utilization. For example, an underused lounge may be converted into a restaurant, an existing lobby may be expanded to create a more welcoming reception area, or former service rooms may be transformed into meeting rooms. These changes require more than interior refurbishment, as the new functions may introduce different spatial, operational, and technical requirements.

Engineering Problem
A space that works well for its original purpose may not meet the requirements of its new function. Converting a lounge into a restaurant, for instance, may require different circulation arrangements, seating capacity, kitchen facilities, ventilation, and fire protection provisions. Similarly, transforming existing rooms into meeting spaces may introduce new occupancy and accessibility requirements. At the same time, existing columns, beams, load-bearing walls, and building service routes can restrict layout modifications. Without carefully evaluating these constraints, the proposed design may be visually appealing but difficult or impractical to implement.
BIM Implementation
BIM modeling provides a basis for evaluating different space conversion options within the context of the existing building. An existing-condition architectural and structural model can be developed to represent the available space, structural elements, openings, and other relevant building features. Designers can then develop multiple layout alternatives within the same model and assess their impact on usable floor area, circulation paths, furniture arrangements, and functional zoning.
The model can also support coordination with relevant technical requirements, including fire protection, accessibility, and building regulations. By visualizing different design options in a coordinated 3D environment, project stakeholders can better understand how each proposed function fits within the existing building and identify potential constraints before finalizing the design.
Project Decision
Using the BIM model, the design team can compare alternative space conversion strategies and determine which option best accommodates the hotel's new operational and business requirements. The preferred layout can be selected based on usable space, circulation, structural limitations, and applicable safety requirements. This helps ensure that changes in building function are supported by feasible design solutions rather than relying solely on aesthetic considerations.
Planning Hotel Renovation Around Ongoing Operations
Project Scenario
A hotel plans to renovate its facilities while continuing to accommodate guests and maintain daily operations. Rather than closing the entire property, construction activities must be organized across different floors, guestrooms, or functional areas in phases. While one section undergoes renovation, other areas need to remain accessible and operational, making construction sequencing an important part of the overall project strategy.

Engineering Problem
Carrying out renovation work alongside ongoing hotel operations introduces constraints related to access routes, material transportation, noise, construction safety, and working hours. Construction activities in one area may also affect adjacent operational spaces, particularly when they involve shared building services such as electrical distribution, plumbing, HVAC, or fire protection systems. Poorly coordinated construction sequences can disrupt hotel services, restrict access, or require temporary shutdowns that affect guests and staff.
BIM Implementation
BIM can support phased renovation planning by dividing the building model into clearly defined renovation zones and distinguishing between existing elements, components scheduled for demolition, and new installations. By linking the BIM model with the construction schedule, the project team can develop a 4D BIM simulation that visualizes construction activities over time.
This approach allows stakeholders to review the sequence of demolition, installation, and handover activities across different floors or functional areas. The model can also help identify potential spatial and scheduling conflicts, such as construction work interfering with access routes or activities in adjacent zones. Where shared building services are involved, the team can coordinate the timing of system isolation, replacement, and reconnection with the relevant construction phases.
Project Decision
Based on the 4D BIM simulation, the project team can evaluate different renovation sequences and determine the appropriate order for upgrading individual floors and functional areas. Decisions can also be made regarding temporary access arrangements, construction boundaries, and the timing of building service shutdowns. This enables contractors and hotel management to coordinate construction activities more effectively while minimizing disruption to ongoing hotel operations.
From coordinating repetitive guestrooms and upgrading MEP systems to transforming existing spaces and renovating bathrooms, each hotel renovation project requires accurate modeling and careful coordination across disciplines. Harmony AT provides tailored BIM modeling, Scan to BIM, and MEP coordination services to help architects, contractors, and hotel developers address these challenges and turn renovation designs into construction-ready solutions. Contact Harmony AT to discuss your hotel renovation project.
Categories