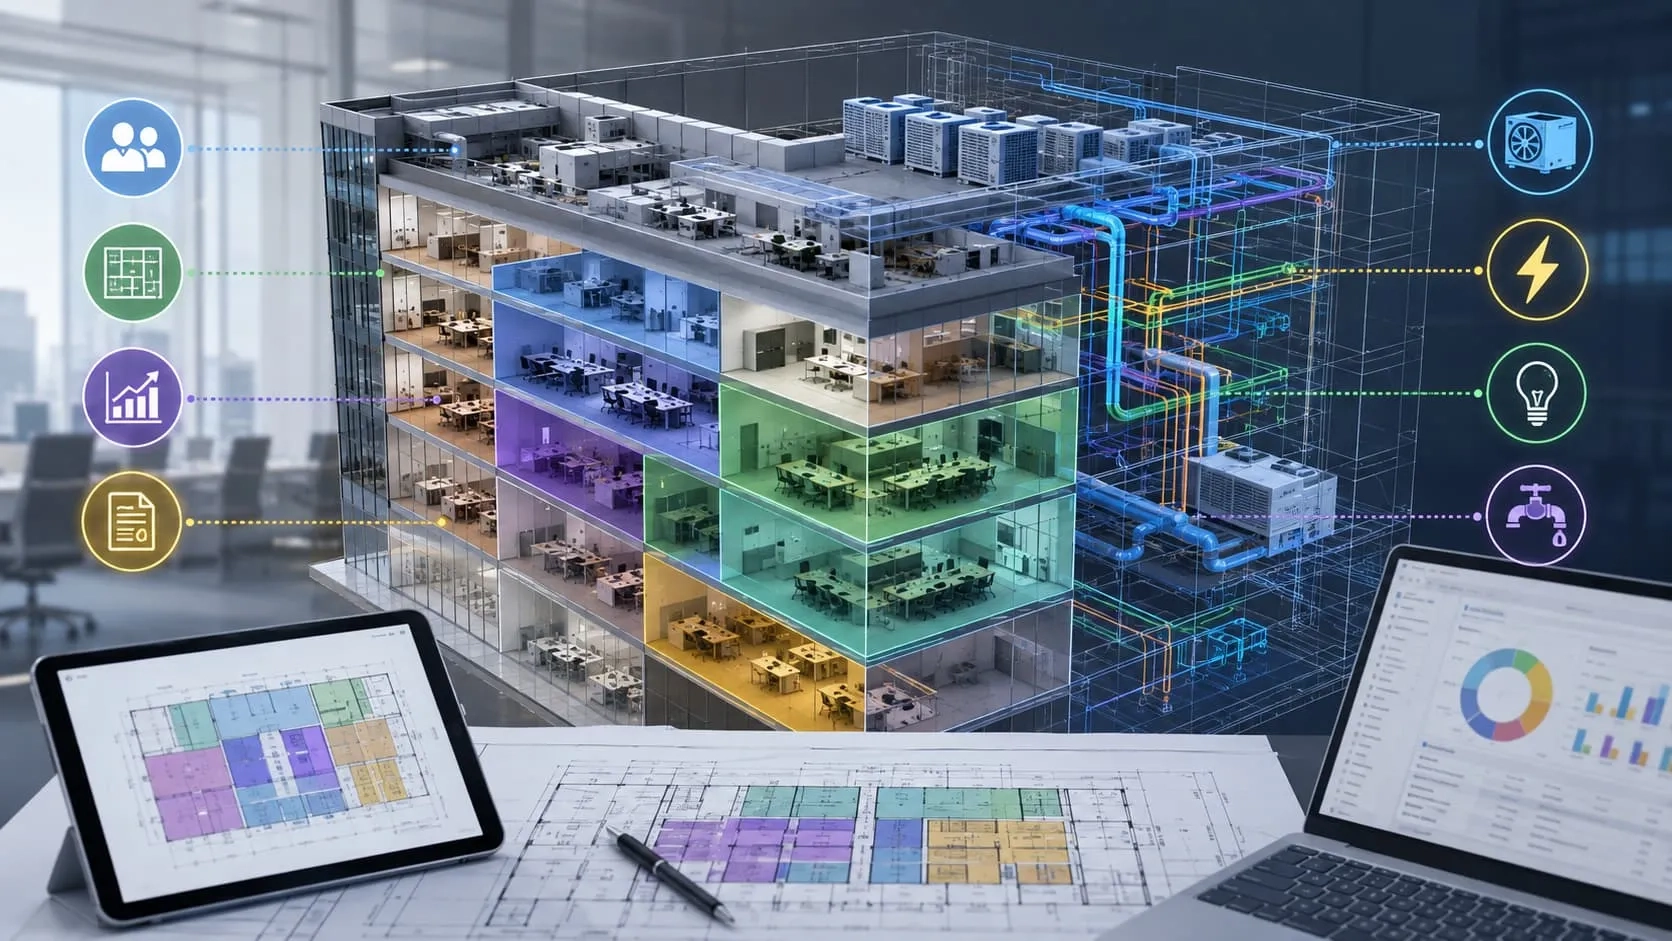
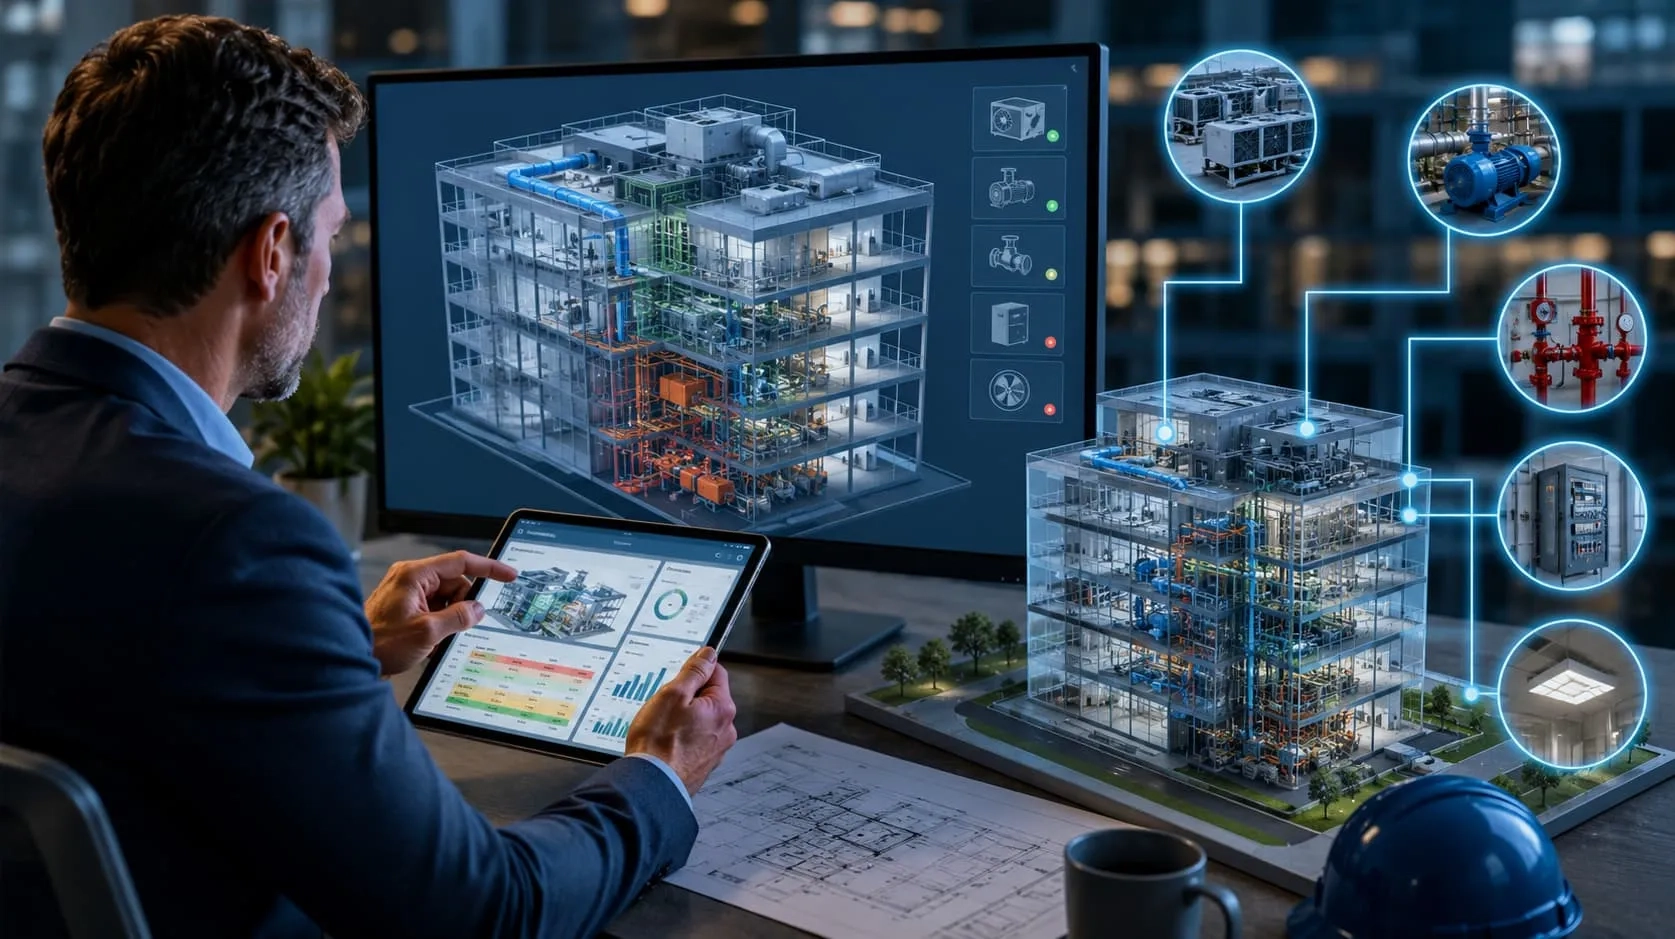
As construction projects become more complex and schedules become tighter, structural design needs to go beyond traditional 2D drawings. Success depends on creating models that can be coordinated, validated, and built with confidence. Structural BIM Services transform complex engineering designs into intelligent, buildable models that reduce risks, improve collaboration, and support smoother project delivery. In this article, we'll explore how Structural BIM adds value throughout the construction process—even for projects where BIM is not yet mandatory.

Why "Buildability" Matters More Than Ever
Modern construction projects are becoming increasingly complex. From high-rise buildings and mixed-use developments to hospitals and industrial facilities, structural systems must meet higher performance standards while integrating seamlessly with architectural and MEP designs.
Tighter Schedules Leave Less Room for Error
Project timelines are shorter than ever. Owners and contractors expect faster design approvals, quicker construction, and on-time delivery. When schedules are compressed, even minor design issues can delay downstream activities and increase project costs.
More Stakeholders, More Coordination Challenges
Today's projects involve architects, structural engineers, MEP consultants, contractors, fabricators, and owners—all working on the same project. Without effective coordination, inconsistencies between disciplines can result in clashes, RFIs, design revisions, and costly rework during construction.
Traditional 2D Drawings Are No Longer Enough
While 2D drawings remain essential documentation, they often make it difficult to visualize complex structural relationships and identify coordination issues before construction begins. As projects become more sophisticated, relying solely on drawings increases the risk of misunderstandings and construction errors.
Buildability Is Now a Competitive Advantage
Successful projects are no longer defined only by good structural design—they are defined by how efficiently that design can be built. Improving buildability helps teams reduce risks, streamline coordination, minimize rework, and deliver projects with greater confidence. In today's construction industry, buildability has become one of the most important competitive advantages for owners, designers, and contractors alike.
What Makes a Structural Model Truly Buildable?
A structural model is more than a digital representation of a building. Its true value lies in how effectively it supports construction. A buildable model provides the clarity, accuracy, and information needed to transform a structural design into a project that can be executed efficiently on site.
More Than a 3D Representation
A buildable structural model does more than visualize structural elements—it reflects how the structure is intended to be built. Member sizes and locations must be accurate, structural connections should be logical and constructible, and the model should contain the level of detail required for fabrication and construction planning. Every component should contribute to a model that is practical, coordinated, and ready for execution.

Designed for the People Who Build
A structural model is only valuable if it serves everyone involved in the construction process. Structural engineers rely on it to validate design intent, contractors use it to plan construction activities, fabricators depend on accurate details for manufacturing, and site teams need clear information to avoid misinterpretation during installation. A truly buildable model communicates effectively across every stage of the project.
Buildability Is About Confidence
The best structural models are not necessarily the most detailed—they are the most reliable. When every structural element is clearly defined and every connection is coordinated, project teams can make decisions with confidence and move forward with fewer uncertainties. Ultimately, buildability means every stakeholder understands exactly what needs to be built, how it should be built, and how it fits within the overall project.
How Structural BIM Turns Design Intent into Buildable Structures
Turning a structural design into a buildable structure requires more than technical expertise. Structural BIM provides the digital foundation that helps project teams translate design intent into models that are ready for construction.
Creating an Intelligent 3D Structural Model
Structural BIM converts 2D drawings and engineering calculations into an intelligent 3D model that accurately represents beams, columns, slabs, foundations, reinforcement, and other structural components. Unlike traditional drawings, the model captures both geometry and engineering data, making it easier to understand the complete structural system and identify potential issues that may not be visible in 2D documentation.
Validating Constructability Before Construction
A structural design may be technically correct but still present challenges during construction. BIM allows project teams to review member layouts, structural connections, clearances, and installation sequences in a virtual environment. By validating constructability before work begins on site, teams can refine the design early and reduce uncertainties during execution.
Coordinating Structural and Multidisciplinary Designs
Structural systems must work seamlessly with architectural and MEP designs. BIM brings these disciplines together in a shared digital environment, making it easier to identify inconsistencies, resolve conflicts, and coordinate design changes before they impact construction. This collaborative workflow helps keep every stakeholder aligned throughout the project.
Delivering Reliable Information for Construction
Beyond design coordination, Structural BIM produces accurate, up-to-date information that supports construction activities. The model serves as a reliable source for shop drawings, reinforcement details, quantity takeoffs, and construction documentation, ensuring that contractors and fabricators work from consistent and coordinated information.
Read more: Architectural BIM Modeling: How Top Firms Save Time and Millions
Why Waiting Until BIM Becomes Mandatory May Cost More
As we've seen, Structural BIM does far more than create a 3D model—it helps transform design intent into structures that are coordinated, constructible, and ready for execution. Yet many organizations still postpone BIM adoption because it isn't required by their clients or local regulations. The question is no longer whether BIM works, but whether waiting to adopt it is the right business decision.
BIM Should Be a Business Decision, Not a Regulatory Decision
Many organizations approach BIM from a compliance perspective: "We'll adopt BIM when a client asks for it." Leading firms take the opposite approach. They invest in BIM because it strengthens their delivery capabilities, improves project quality, and prepares their business for increasingly digital project environments. In other words, BIM is viewed as a competitive advantage—not simply a contractual requirement.
Early Adopters Build Capability While Others Catch Up
Organizations that embrace BIM early have the opportunity to establish proven workflows, build standardized templates, and develop experienced teams over time. By the time BIM becomes an expectation, they already have mature processes in place.
Those who wait often face the pressure of adopting new technologies, training staff, and changing established workflows while trying to meet active project demands. The challenge is no longer learning BIM—it's catching up.
Read more: 2026 BIM Mandates: The Global Compliance Shift That Will Reshape Who Wins Projects
The Cost of Waiting Isn't BIM—It's Lost Opportunities
Delaying BIM adoption doesn't just postpone a technology investment—it can delay business growth. Firms may become less competitive in tenders, appear less prepared for digitally driven projects, and miss opportunities to work with clients and partners who increasingly expect BIM capability. The greatest cost is often the opportunities that never materialize.
BIM Is Becoming the New Standard
Across the construction industry, BIM is gradually becoming the preferred way to deliver projects—not only because of regulations, but because clients, consultants, and contractors recognize the value of digital collaboration. Even in markets where BIM is not yet mandatory, expectations are changing. Organizations that invest today are positioning themselves for tomorrow's projects rather than reacting to tomorrow's requirements.
Looking Beyond Compliance
Waiting until BIM becomes mandatory means adopting it because you have to. Adopting it today means building the capabilities, experience, and confidence to deliver better projects and remain competitive in an industry that is rapidly embracing digital construction.
Turn Complex Structural Designs into Buildable Models with Harmony AT
Whether you're developing a commercial building, residential tower, industrial facility, or infrastructure project, successful construction starts with a structural model that is accurate, coordinated, and ready to build.
At Harmony AT, our Structural BIM specialists combine engineering expertise with advanced BIM workflows to help project teams transform complex structural designs into intelligent, buildable models. From design development and multidisciplinary coordination to construction-ready documentation, we work as an extension of your team to improve project quality, reduce risks, and support efficient project delivery.
Planning your next project? Contact Harmony AT today to discuss your Structural BIM requirements and discover how our tailored BIM solutions can help you deliver projects with greater confidence, efficiency, and precision.
Categories